The better question is not “how many tons of AC do we need?” It is: what warehouse cooling strategy gives people and processes the conditions they actually need, with the lowest practical energy input? For many facilities that means heat-load reduction, planned air movement, ventilation, evaporative or indirect-direct evaporative cooling, zoning, and mechanical cooling only where it creates real value.
A warehouse is a large thermal system. The building may have thousands of square metres of roof exposed to intense solar radiation. Hot outdoor air enters every time a loading bay opens. Forklifts, motors, production equipment and people add internal heat. Warm air accumulates at high level, while poorly distributed supply air can leave workers hot even when a thermostat elsewhere reports an acceptable temperature.
These problems cannot all be solved by increasing refrigeration tonnage.
Rise in global electricity demand for space cooling since 2015
Total global electricity now consumed by space cooling
Share of MENA electricity-demand growth from cooling
This matters to Saudi industrial facilities because cooling is not only an equipment purchase. It creates an operating cost every hour the system runs, and it contributes to electrical peak demand during the hottest periods.
Before selecting equipment, divide the warehouse into thermal and operational zones.
Does the entire storage volume require a strict temperature? Or is the real requirement worker comfort at picking stations, packing lines and occupied aisles? Are there products with specific storage limits? Are offices located inside the warehouse? Are some bays normally open while others remain closed?
An occupied work zone may need targeted air movement and a defined comfort condition. A temperature-sensitive storage area may require controlled mechanical refrigeration. A general dry-goods area may tolerate a wider temperature range and benefit from high-volume fresh-air or evaporative strategies.
Every watt of unwanted heat kept out of the building is a watt the cooling system does not need to remove later. Warehouse owners should evaluate the following before sizing any plant:
Air temperature is only part of thermal comfort. Air velocity influences how hot people feel and can help reduce stagnant pockets in large spaces.
The airflow pattern should be planned around supply locations, exhaust paths, rack geometry, process heat and occupied zones.
For high-bay facilities, smoke-control and fire-safety requirements must remain part of the engineering review. Air movement decisions cannot be made in isolation from life safety.
For a Riyadh warehouse with large fresh-air requirements, this can be attractive because the outdoor air itself becomes part of the cooling opportunity. However, performance must be evaluated using real operating data: dry-bulb temperature, wet-bulb temperature, supply-air target, fan power, pump power, water consumption and actual operating hours.
Some warehouses benefit from a once-through fresh-air approach because internal odors, dust, process emissions or open doors make full recirculation less desirable.
A fresh-air cooling system can continuously introduce treated outside air while planned relief or exhaust paths remove warmer internal air. This can create positive air movement through the occupied area and reduce heat buildup.
The words “fresh air” do not remove the need for filtration. Saudi outdoor air can contain dust and particulate matter. Filters, access for maintenance, pressure drop and replacement schedules must be included in the design.
Fresh-air quantity should also match the building’s actual use and applicable requirements rather than being selected as a marketing number.
Warehouses often have multiple requirements that cannot be satisfied efficiently by one system.
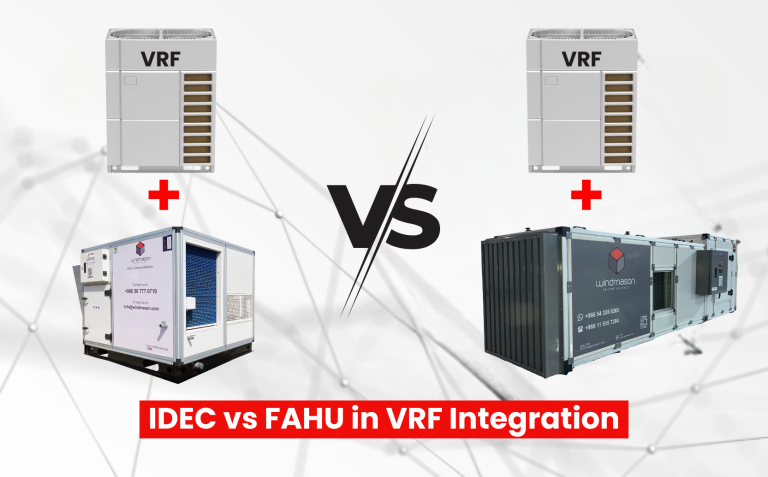
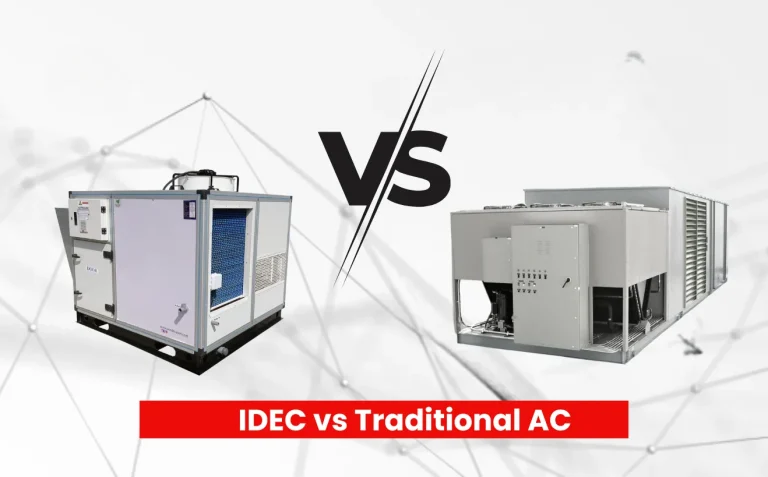
Evaporative and IDEC cooling can serve the large-volume general area as an FAHU replacement, or act as a pre-cooling stage that reduces the entering sensible load before a mechanical stage finishes the job.
Compressor-based DX or VRF equipment handles enclosed offices, control rooms, sensitive inventory and any zone requiring tighter temperature and humidity control.
A solution that works well in Riyadh should not be copied blindly to Jeddah or Dammam.
Evaporative-cooling potential is driven by psychrometrics, not by the outdoor dry-bulb temperature alone. When humidity rises, the wet-bulb temperature rises and the available evaporative temperature reduction becomes smaller. Direct evaporative stages also add moisture, which may be unacceptable for some products or processes.
Coastal projects require explicit latent-load and humidity analysis. They may need indirect stages, mechanical dehumidification, a hybrid DX stage, or a different operating sequence.
Even efficient equipment can waste energy if every fan, pump and compressor runs at full output regardless of load. A warehouse control system can use temperature, humidity, wet-bulb conditions, occupancy schedules, door status, supply-air conditions and electrical power to select an operating mode.
A serious proposal should make the baseline and success criteria visible. Useful measurements include:
This allows the owner to distinguish a genuine performance improvement from a good-looking equipment brochure.
Which areas actually require controlled temperature, and which only require improved worker comfort?
How much of the current heat load comes from the roof, doors, process equipment and air leakage?
What are the local hourly dry-bulb and wet-bulb conditions during operating hours?
Can a lower-energy fresh-air or IDEC stage handle part of the load before mechanical cooling?
How will energy, comfort, airflow and water use be measured after installation?
If these questions are unanswered, adding refrigeration capacity may simply add capital cost and electricity consumption.
Windmason Arabia evaluates the building, operating schedule and psychrometric conditions before recommending a concept, rather than simply adding more AC tonnage.